
Sold
Listing Courtesy of:  STELLAR as distributed by MLS GRID / Listed By: Florida Executive Realty - Contact: 813-972-3430
 STELLAR as distributed by MLS GRID / Listed By: Florida Executive Realty - Contact: 813-972-3430
 8447 Alberata Vista Drive Tampa, FL 33647
Sold on 06/30/2026
$475,000 (USD)

Description
Sold Date:
06/30/2026
06/30/2026
Taxes
$4,503(2025)
$4,503(2025)
Lot Size
7,548 SQFT
7,548 SQFT
Type
Single-Family Home
Single-Family Home
Year Built
2015
2015
Style
Mediterranean
Mediterranean
Views
Water, Trees/Woods
Water, Trees/Woods
County
Hillsborough County
Hillsborough County
Listed By
Dee Strom, Florida Executive Realty, Contact: 813-972-3430
Bought with
Jason Palosaari, Century 21 List With Beggins
Jason Palosaari, Century 21 List With Beggins
Source
STELLAR
Last checked Oct 5 2026 at 12:51 AM GMT+0000
STELLAR
Last checked Oct 5 2026 at 12:51 AM GMT+0000
Bathroom Details
- Full Bathrooms: 2
Interior Features
- Great Room
- Inside Utility
- Unfurnished
- Split Bedroom
- Stone Counters
- Kitchen/Family Room Combo
- Solid Surface Counters
- In Wall Pest System
- Den/Library/Office
- Crown Molding
- Living Room/Dining Room Combo
- Appliances: Dishwasher
- Appliances: Refrigerator
- Ceiling Fans(s)
- Open Floorplan
- Appliances: Microwave
- Appliances: Range
- Tray Ceiling(s)
- Thermostat
- Appliances: Water Softener
- High Ceilings
- Primary Bedroom Main Floor
Subdivision
- Esplanade Of Tampa Ph 1
Lot Information
- Sidewalk
- Conservation Area
- Paved
- Landscaped
Property Features
- Foundation: Slab
Heating and Cooling
- Central
- Central Air
Homeowners Association Information
- Dues: $1117/Quarterly
Flooring
- Ceramic Tile
Exterior Features
- Block
- Stucco
- Roof: Tile
Utility Information
- Utilities: Sprinkler Recycled, Cable Available, Public, Water Connected, Water Source: Public, Bb/Hs Internet Available, Electricity Connected, Sewer Connected, Phone Available, Underground Utilities, Propane, Natural Gas Connected
- Sewer: Public Sewer
School Information
- Elementary School: Turner Elem-Hb
- Middle School: Bartels Middle
- High School: Wharton-Hb
Garage
- 19X22
Parking
- Driveway
Stories
- 1
Living Area
- 1,909 sqft
Listing Price History
Date
Event
Price
% Change
$ (+/-)
May 07, 2026
Listed
$475,000
-
-
Additional Information: Florida Executive Realty | 813-972-3430
Disclaimer: Listings Courtesy of “My Florida Regional MLS DBA Stellar MLS © 2026. IDX information is provided exclusively for consumers personal, non-commercial use and may not be used for any other purpose other than to identify properties consumers may be interested in purchasing. All information provided is deemed reliable but is not guaranteed and should be independently verified. Last Updated: 10/4/26 17:51
Based on information submitted to the MLS GRID as of 10/5/2026 00:51. All data is obtained from various sources and may not have been verified by broker or MLS GRID. Supplied Open House Information is subject to change without notice. All information should be independently reviewed and verified for accuracy. Properties may or may not be listed by the office/agent presenting the information.


Esplanade of Tampa. Built by Taylor Morrison, this home offers a functional open layout, LOW-
MAINTENANCE LIVING, and one of the most peaceful and unique views in the neighborhood. Situated on a
quiet street with a STUNNING BACKDROP OF MATURE OAK TREES AND POND VIEWS, this home
offers a setting that feels private, relaxing, and hard to find in newer communities.
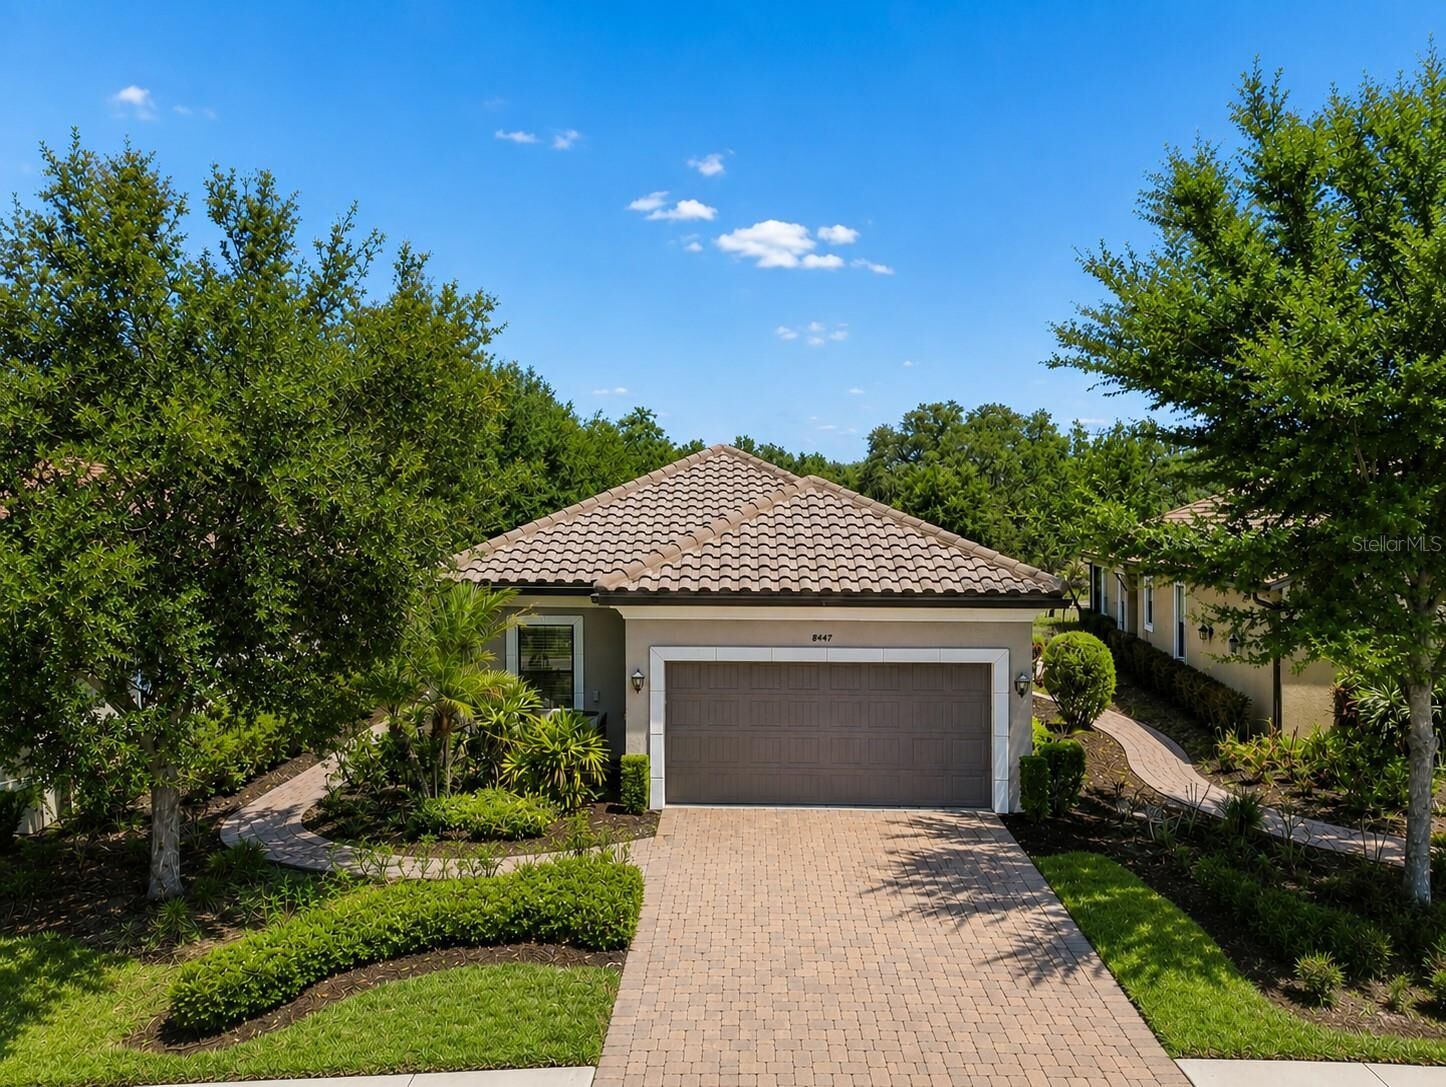
From the moment you arrive, the brick paver driveway, TILE ROOF, manicured landscaping, FRESHLY PAINTED, and well-kept
exterior immediately showcase the PRIDE OF OWNERSHIP. Inside, the home is in PRISTINE
CONDITION with added details like TRAY CEILINGS and TILE THROUGHOUT, NEW HVAC (2025), NEW TANKLESS WATER HEATER (2025), WATER FILTRATION SYSTEM, and has been exceptionally
maintained, creating a true MOVE-IN READY OPPORTUNITY.
The thoughtfully designed floor plan features 3 BEDROOMS, 2 FULL BATHROOMS, a FLEXIBLE DEN/
OFFICE SPACE, and a 2-CAR GARAGE. The open den adds versatility without closing off the space, making
it ideal for a home office, reading area, or additional sitting space while still keeping the home feeling bright
and connected.
The kitchen, dining, and living areas flow seamlessly together, creating an easy layout for both everyday living
and entertaining. Large sliding glass doors across the back of the home help bring in natural light while
highlighting the beautiful outdoor scenery with THE OVERSIZED EXTENDED LANAI. The kitchen offers
generous cabinetry, ample counter space, NATURAL GAS range, stainless steel appliances, and a layout that
stays connected to the main living areas. The laundry room has CUSTOM UPPER AND LOWER
CABINETRY, along with a convenient UTILITY SINK.
The PRIMARY SUITE is privately positioned and overlooks the peaceful POND AND CONSERVATION
VIEWS, creating a relaxing retreat. The bathroom features dual vanities, a walk-in shower, and a SPACIOUS
WALK-IN CLOSET. Secondary bedrooms are thoughtfully positioned to provide both privacy and
functionality, with one offering DIRECT ACCESS TO THE ADJACENT BATHROOM, creating a
comfortable en-suite-style setup.
One of the standout features of this home is the LARGE EXTENDED LANAI WITH PANORAMIC SCREEN VIEWS, offering plenty of room for outdoor seating, dining, and enjoying the BEST VIEW IN THE NEIGHBORHOOD. The combination of the
pond, RARE mature oak trees, and extended outdoor living space creates an atmosphere that truly SETS THIS
PROPERTY APART FROM MANY OTHERS IN THE COMMUNITY.
Esplanade of Tampa offers RESORT-STYLE AMENITIES including a clubhouse, fitness center, resort-style
pool with cabanas, pickleball courts, dog parks, fire pit, and a full calendar of social events. Conveniently
located near I-75 and I-275, Wiregrass Mall, Tampa Premium Outlets, top-rated hospitals, dining, and
entertainment, this location continues to be one of the most sought-after areas in New Tampa. The community is
NOT age-restricted and offers the added benefit of NO CDD FEES.
With PRISTINE CONDITION, PEACEFUL POND AND OAK TREE VIEWS, AN EXTENDED LANAI,
AND A HIGHLY FUNCTIONAL FLOOR PLAN, this home offers a rare combination of comfort, privacy, and
low-maintenance living in one of Tampa’s premier gated communities.